
The short answer
- Allow 12-15 sq ft per guest for a seated wedding dinner, and 20-25 sq ft per guest once you include mandap, stage, dining and circulation.
- Assume 3-4 guests per car for local guests. 500 guests means roughly 130-160 vehicles.
- Plan one catering counter per 60-70 guests, split across at least two zones above 500 guests.
- Book about 15-20% more capacity than your headcount. Guest lists grow between booking and the day, and they always grow late.
- The first things to fail at an undersized wedding are parking, then dinner queues, then seating for elderly guests. All three are decided at booking.
Almost every family planning a wedding in Bhopal starts with a number: three hundred guests, five hundred, a thousand. Very few know what that number means in terms of physical space, and venues rarely explain it. The result is a venue that looked spacious when empty and felt crowded on the night.
This guide translates guest counts into the things that actually determine whether an evening runs well: how much open area you need, how many vehicles will arrive, how many catering counters keep queues short, and at what point a lawn alone stops being enough.
None of the figures below are rules. They are working numbers used by event planners, and they are accurate enough to tell you whether a venue you are considering is the right size before you commit money to it.
Why guest count alone is misleading
A venue that comfortably seats 500 for dinner may struggle with 500 at a standing reception where everyone moves at once, and the reverse is also true. Format changes the space requirement as much as the number does.
The second variable families overlook is that guests are not all in the same place at the same time. During the pheras, most people are seated near the mandap. During dinner, they are at the counters. A venue works when both zones are adequately sized, not just the larger one.
So ask any venue two separate questions: how many can it seat for dinner, and how many can it hold comfortably when everyone is standing and circulating. If you only get one number, it is almost certainly the flattering one.
A capacity figure without a stated format is not information. Always ask: capacity for what?
How much space does one wedding guest need?
The single most useful number in venue planning is square feet per guest. Once you have it, you can assess any venue with a tape measure and a floor plan.
| Format | Sq ft per guest | Notes |
|---|---|---|
| Theatre-style seating, ceremony only | 6-8 | Chairs in rows facing the mandap, no dining. |
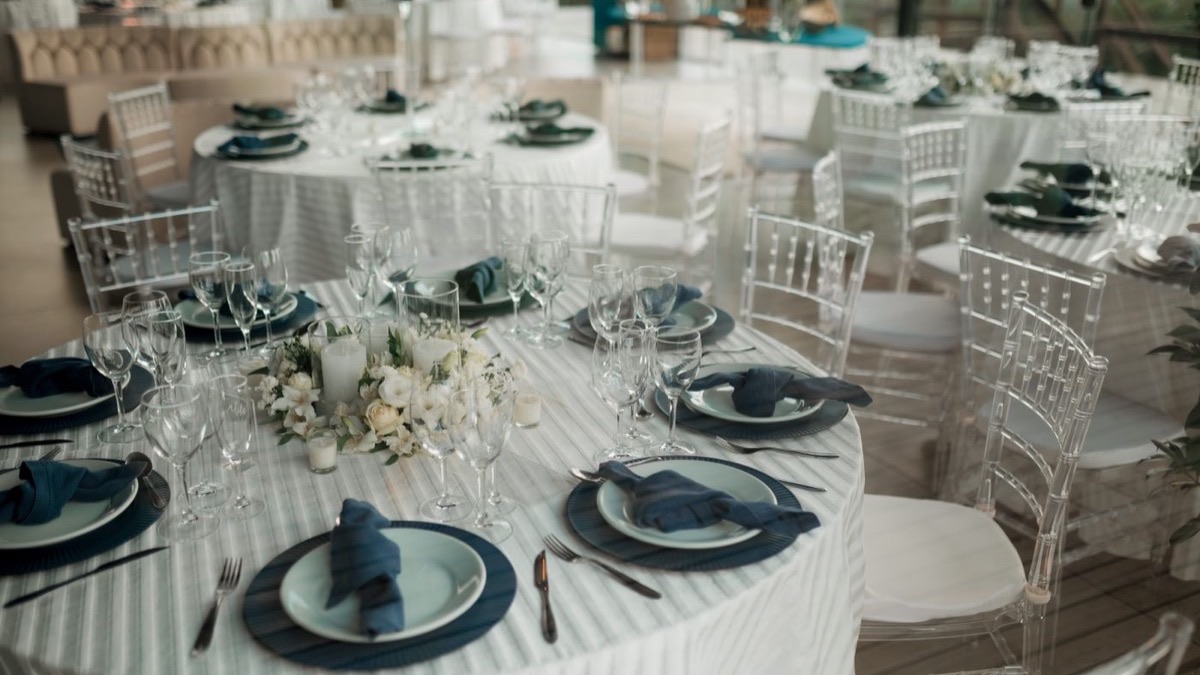
| Seated dinner, round tables | 12-15 | Includes the table, chairs and service access. |
| Standing reception with counters | 10-12 | Feels tight at the lower end once decor is in. |
| Full wedding: mandap, stage, dining, circulation | 20-25 | The figure to use when sizing a whole lawn. |
Turning that into a lawn size
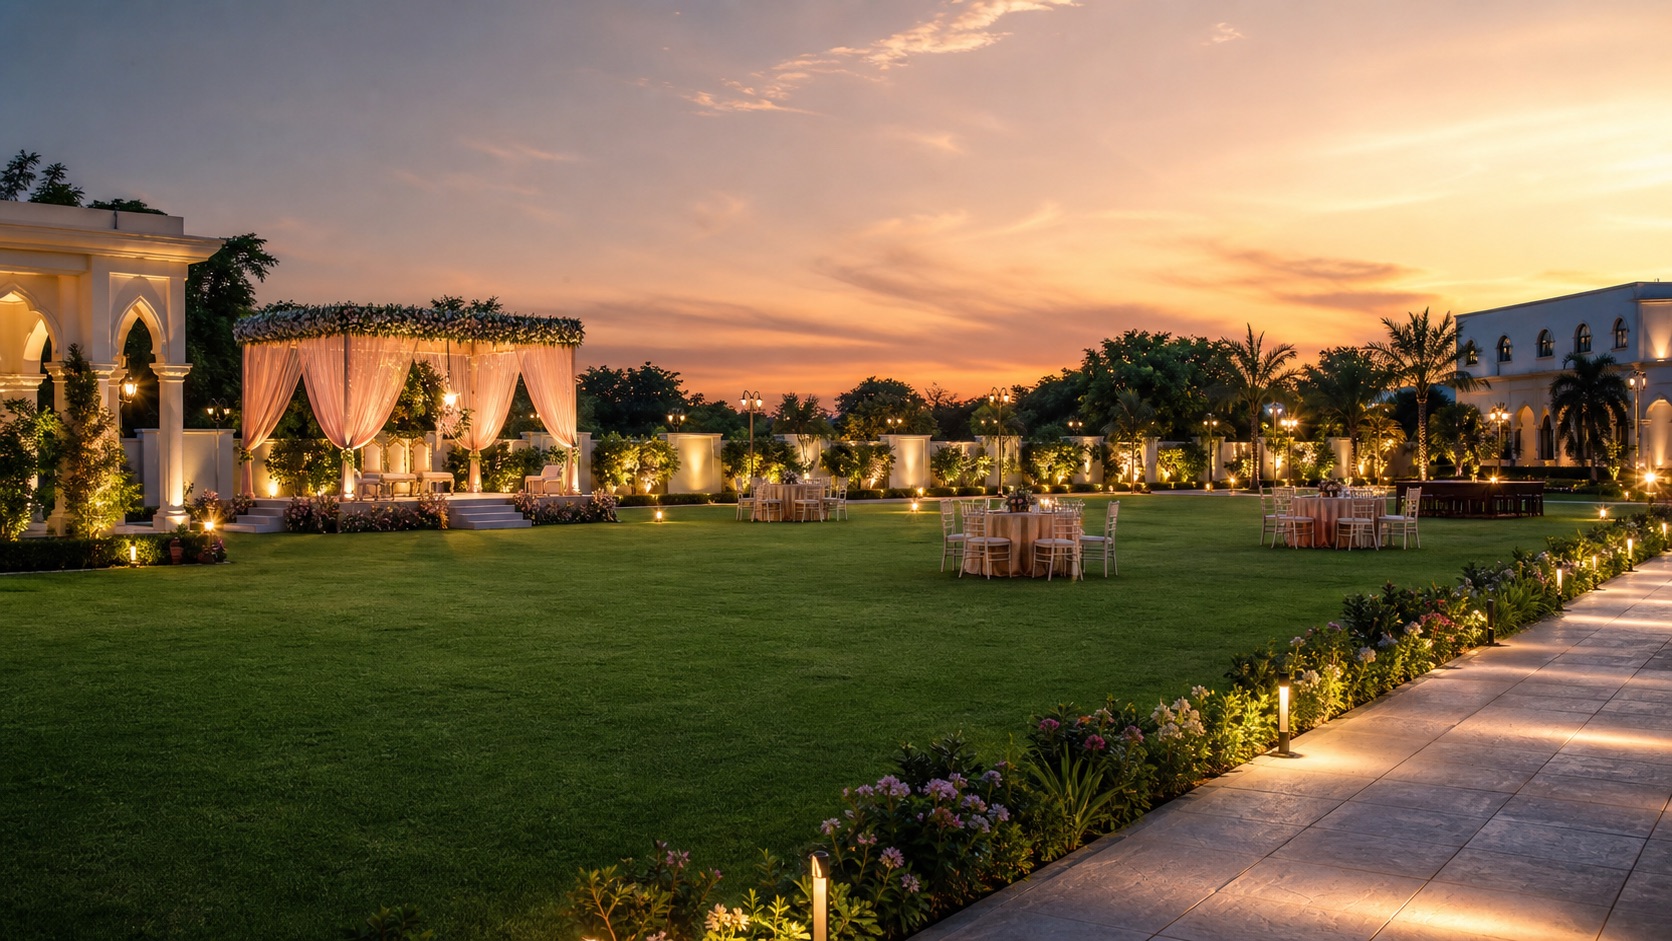
Using 20 to 25 square feet per guest for a full wedding, the arithmetic is straightforward. Three hundred guests needs roughly 6,000 to 7,500 square feet of usable space. Five hundred needs 10,000 to 12,500. A thousand guests needs 20,000 to 25,000 square feet, which is around half an acre of usable lawn.
The word doing the work in those sentences is usable. Total plot area includes driveways, planting, service areas and the space behind the stage. When a venue quotes an area figure, ask what proportion of it guests can actually stand on.
This is also why walking a venue matters more than reading its brochure. Pace the lawn. If it takes you fewer than about forty steps to cross the area where 500 people will be standing, be sceptical.
Around 300 guests
Three hundred is the size most Bhopal families actually host, whatever the invitation list says. It is comfortable in a large banquet hall and generous on an open lawn, which means you can choose based on season and preference rather than necessity.
Expect roughly 75 to 100 vehicles, assuming three to four guests per car for local guests. That figure alone is more than many city venues can park on site.
Four to six catering counters keep dinner queues moving at this size. Fewer than four and you will see a line form, particularly if dinner service starts all at once after a ritual finishes.
- Usable space: roughly 6,000-7,500 sq ft for a full wedding format.
- Parking: 75-100 vehicles.
- Catering counters: 4-6, plus a separate water and dessert point.
- Indoor backup: useful but not yet essential if the date is in winter.
Around 500 guests
Five hundred is the point where an indoor hall alone starts to feel tight in Bhopal, and where the open lawn becomes the sensible primary space with the hall used as support rather than as the main venue.
Expect 130 to 160 vehicles. On-site parking stops being a convenience and becomes a requirement. If a venue expects your guests to park along the road, that is a real cost transferred to your family, and it will be managed by your relatives on the night rather than by the venue.
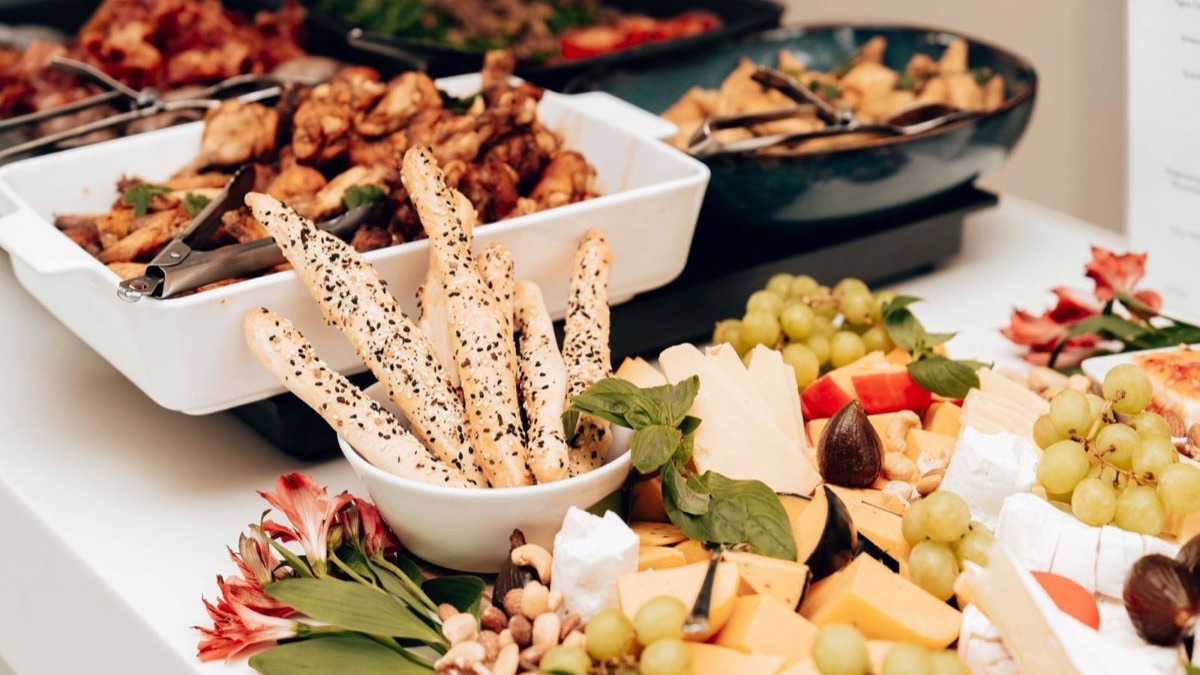
Plan seven to nine catering counters, and think carefully about their placement. Counters clustered along one edge create a crowd no matter how many of them there are. Splitting them across two zones halves the perceived queue.
This is also the guest count at which a second space becomes genuinely valuable: somewhere for elderly guests to sit away from the sound system, and somewhere the immediate family can regroup between rituals without walking through the crowd.
- Usable space: roughly 10,000-12,500 sq ft.
- Parking: 130-160 vehicles.
- Catering counters: 7-9, split across two zones.
- Indoor backup: strongly recommended regardless of season.
1000 guests and above
At a thousand guests the venue category is decided for you: you need a large open lawn. The useful questions shift from ambience to flow.
Expect 250 to 350 vehicles across the evening, arriving in waves rather than all at once. The right question is not how many cars fit, but how the venue stages arrivals so that the gate does not block. Ask where the second wave parks once the main area is full.
Twelve or more catering counters, spread across at least two and ideally three zones, with separate drinking water and dessert points so those queues do not merge into the main food queue.
Guest movement matters more than seating at this scale. There should be a clear, wide route from gate to welcome area to mandap to dining. Walk that route on your site visit. If it feels tight when the venue is empty, it will be impassable when it is full.
At this size, rooms on the property stop being a luxury. Close family need somewhere to change, rest and store belongings, and outstation relatives need somewhere to be between functions rather than sitting in the venue for nine hours.
- Usable space: roughly 20,000-25,000 sq ft, around half an acre.
- Parking: 250-350 vehicles, staged in waves.
- Catering counters: 12+, across two or three zones.
- Rooms on site: effectively essential for the immediate family.
Guest count at a glance
| Guests | Usable area | Vehicles | Catering counters | Venue type |
|---|---|---|---|---|
| 200 | 4,000-5,000 sq ft | 50-70 | 3-4 | Banquet hall or lawn |
| 300 | 6,000-7,500 sq ft | 75-100 | 4-6 | Either, freely |
| 500 | 10,000-12,500 sq ft | 130-160 | 7-9 | Lawn primary, hall support |
| 750 | 15,000-19,000 sq ft | 190-250 | 10-12 | Lawn, with indoor backup |
| 1000+ | 20,000-25,000 sq ft | 250-350 | 12+ | Large lawn only |
How many catering counters do you actually need?
One counter per 60 to 70 guests is the figure most caterers work to for a buffet. Below that ratio, queues form; well above it, you are paying for counters nobody uses.
But the ratio is only half the answer. Placement determines whether the queue is perceived as long. Two counters ten feet apart function as one counter with two queues merging. The same two counters at opposite ends of the dining area function as two independent queues, each half the length.
Ask the venue to show you where counters physically stand for a wedding of your size, and walk from the seating area to each one. If every route passes through the same gap, the layout will bottleneck.
- Separate the drinking water point from the food counters entirely.
- Put desserts at a distance from the main course, so those queues do not merge.
- Add a dedicated counter for any special menu, such as Jain or a children's menu.
- Keep a clear service path for staff that does not cross the guest route.
Parking: the number venues are vaguest about
Parking is where venue claims and reality most often diverge, and it is the constraint that families discover on the night rather than at booking.
Use three to four guests per vehicle for local guests. Outstation guests arriving together may be five or six per vehicle, but they are usually a minority. For a 500-guest wedding, plan for at least 130 cars and ask what happens to car 131.
Also ask about vendor vehicles. Decorators, caterers and sound teams arrive in trucks and vans, often stay for the duration and need a place that does not consume guest parking. This is routinely forgotten.
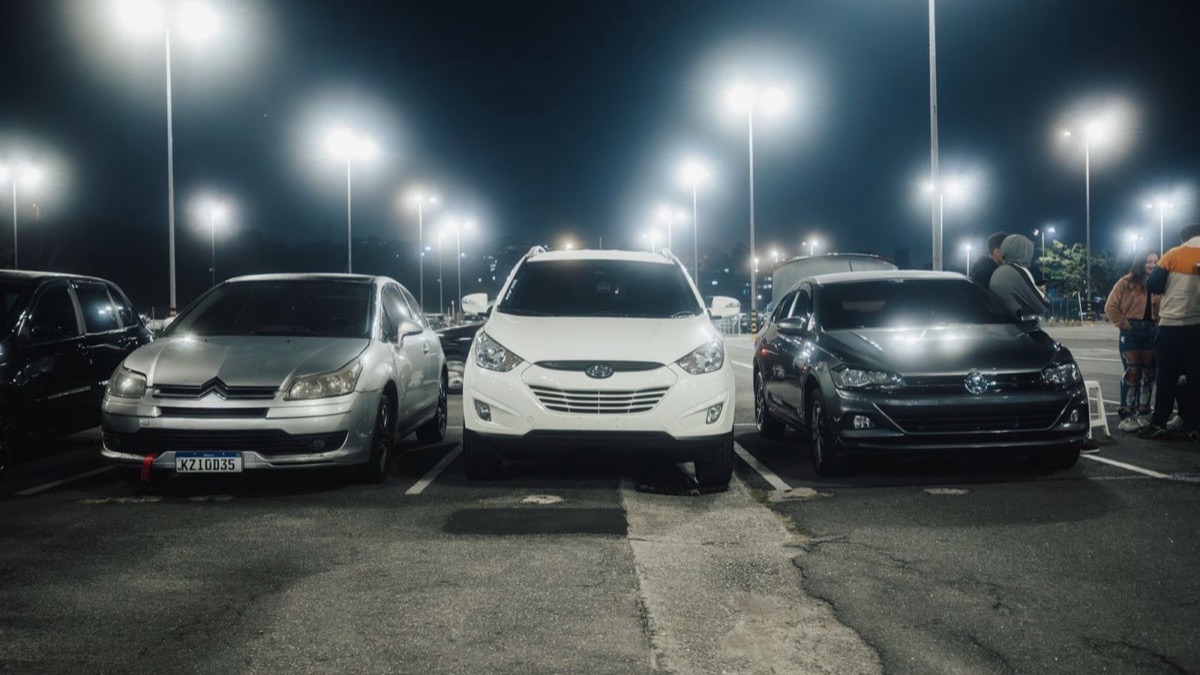
If a venue cannot give you a specific parking capacity, assume the answer is that guests will park on the road.
The things that break first
In practice, the first thing to fail at a wedding is never the decor. It is parking, then dinner queues, then somewhere for elderly guests to sit comfortably away from the noise.
All three are functions of venue size and layout, and all three are decided at the moment of booking rather than on the day. A beautiful venue that is 20 percent too small will be remembered for the queue at the dinner counter, not the flowers.
This is the argument for booking slightly more space than your headcount strictly requires. A lawn that feels generous with 400 guests photographs well and feels composed. A lawn that is exactly right for 400 looks crowded the moment 430 arrive, which they will, because guest lists grow late and they grow in the direction of more.
How to check a venue properly on a site visit
- 01
Visit at the time your function will run
A lawn at noon tells you nothing about the same lawn at 8pm. Evening weddings need an evening visit to judge lighting and atmosphere.
- 02
Ask to see it set up, or photographed, at your guest count
An empty lawn is impossible to judge. Photographs of a similar-sized function are the next best thing.
- 03
Walk the full guest route
Gate, parking, welcome area, mandap, dining, washrooms. Any point where you squeeze past something is a point where hundreds of guests will stand still.
- 04
Count the parking yourself
Do not accept a number. Look at the area, and ask specifically where overflow vehicles go.
- 05
Locate the catering counters physically
Ask where they stand and walk from the seating to each one.
- 06
Ask the growth question
What happens if the guest count rises 15 percent between booking and the day? The answer tells you how much headroom the venue really has.
Sizing your wedding at The Heritage Resort
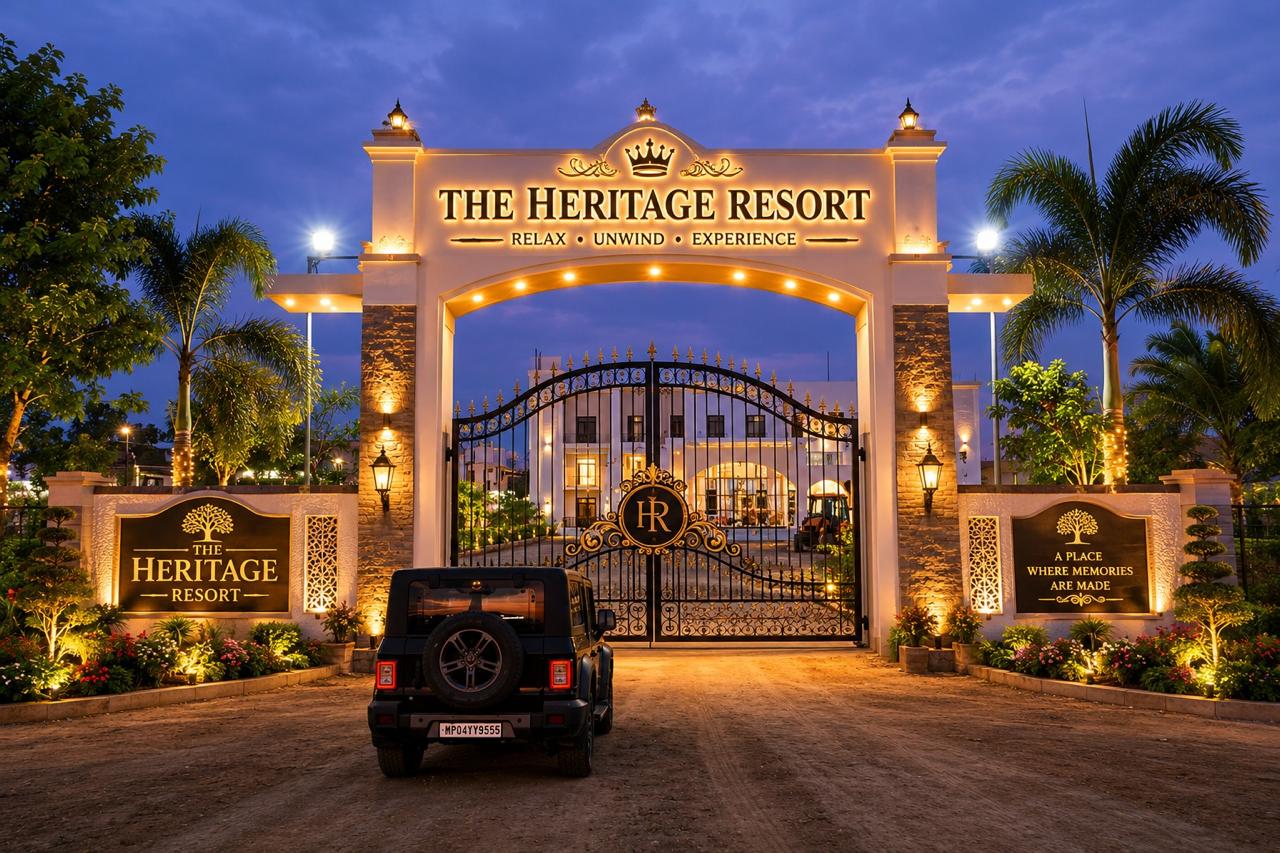
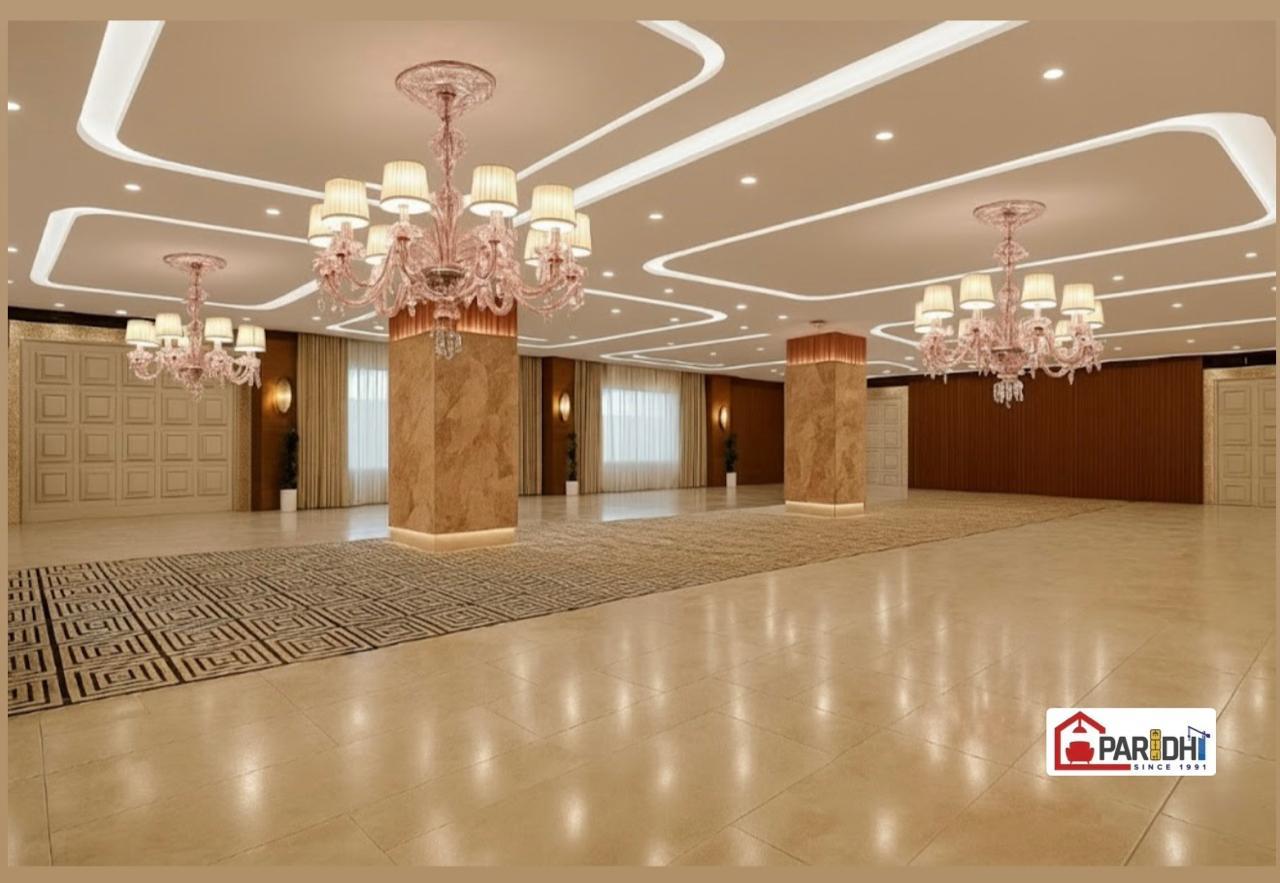
The marriage garden at The Heritage Resort in Misrod is built for grand weddings of 1000+ guests, with an air-conditioned banquet hall alongside it for sangeet, reception and indoor functions, and managed parking for 200+ vehicles on the property.
That combination means one venue covers a wide range of guest counts by using different spaces rather than different venues. A 300-guest engagement can happen in the hall while a 1000-guest wedding uses the full lawn, and a 500-guest wedding can use both with dining on the lawn and the stage indoors.
The resort is at Samrdha, near 11 Mile Road in Misrod, on the Hoshangabad Road side of Bhopal, which keeps arrivals simple for guests coming from across the city and from Mandideep.
Tell us your realistic guest count and the functions you are planning on WhatsApp, or call +91 82697 88505, and we will tell you honestly which spaces suit and how the evening would be laid out.
Frequently asked questions
- How much space do you need per guest at a wedding?
- Allow 12 to 15 square feet per guest for a seated dinner with round tables, and 20 to 25 square feet per guest when you include the mandap, stage, dining area and circulation space for a full wedding. Theatre-style ceremony seating alone needs only 6 to 8 square feet per guest.
- How big a lawn do 500 wedding guests need?
- Roughly 10,000 to 12,500 square feet of usable space for a full wedding format. Usable is the key word: total plot area includes driveways, planting and service areas that guests cannot stand on, so ask the venue what proportion is actually available.
- How many cars should I plan parking for at a wedding in Bhopal?
- Assume three to four local guests per vehicle. That means about 75 to 100 cars for 300 guests, 130 to 160 for 500 guests, and 250 to 350 for 1000 guests. Add vendor vehicles for decorators, caterers and sound teams, which are routinely forgotten.
- How many catering counters do I need?
- One counter per 60 to 70 guests is the standard buffet ratio. Placement matters as much as the number: counters clustered together function as one queue, so split them across at least two zones above 500 guests, and keep drinking water and desserts separate from the main food.
- Should I book a venue bigger than my guest count?
- Yes, by about 15 to 20 percent. Guest lists grow between booking and the wedding day, and they grow late. A lawn that is exactly right for 400 guests will feel crowded when 430 arrive, and there is no way to add space at that stage.
- What fails first when a wedding venue is too small?
- Parking fails first, then dinner queues, then seating for elderly guests away from the sound system. None of these are decor problems and all three are fixed at booking rather than on the day, which is why sizing matters more than styling.
- At what guest count do I need rooms on the property?
- Practically speaking, from around 750 to 1000 guests, and for any multi-day wedding. Close family need somewhere to change, rest and store belongings, and outstation relatives need somewhere to be between functions rather than waiting at the venue for hours.